
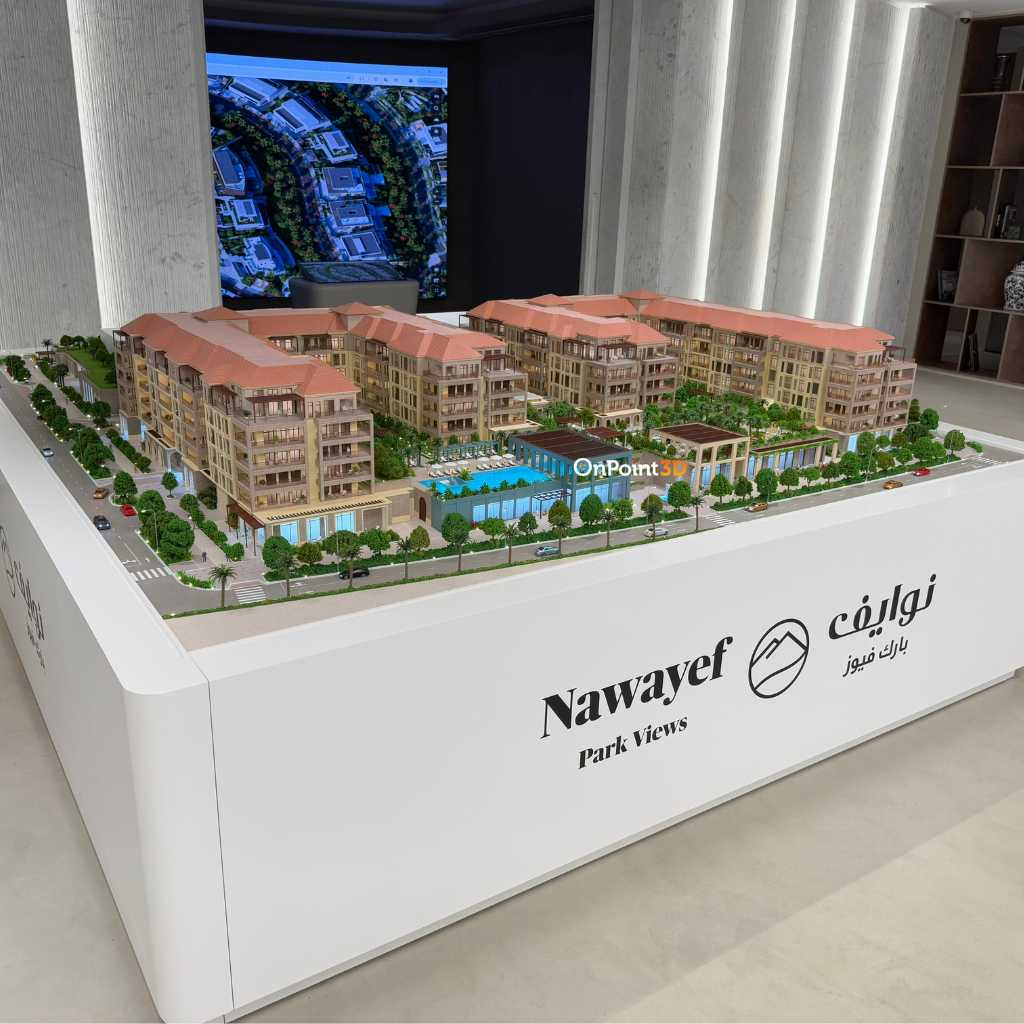
Master plan models show how a development is organized before construction begins. They bring buildings, roads, open spaces, landscaping, and surrounding areas into one clear view. For developers, architects, planners, and investors, these physical representations make complex layouts easier to understand and discuss.
Choosing a model maker near me can help project teams communicate their requirements, maintain scale accuracy, and present development concepts effectively. A skilled professional transforms technical drawings into detailed models that illustrate spatial relationships, support presentations, and help stakeholders visualize the complete project.
Turning Complex Plans into a Clear Physical View
A master plan may contain residential communities, commercial buildings, transport routes, amenities, landscaped areas, and public spaces. On drawings, these features can be difficult to imagine together. A scale model translates the plan into a tangible representation, allowing viewers to see how individual elements relate to the wider development.
The model maker studies supplied drawings, dimensions, and reference material to understand the layout. The challenge is not simply to reproduce every structure, but to show the overall organization clearly. Correct scale, spacing, and positioning help viewers read the development as one connected environment.
Maintaining Scale and Spatial Accuracy
Scale is central to a master plan model. If buildings, roads, or open spaces are represented inconsistently, the development may appear misleading. A professional maker applies the chosen scale across the model so relationships between components remain clear.
Accuracy also depends on interpreting project files correctly. AutoCAD drawings, 3D files, images, and renders help communicate the intended design. Reviewing these materials early allows the team to clarify dimensions, identify important features, and confirm the required detail. These checks reduce misunderstandings during fabrication and help the finished model reflect the approved concept.
Showing Buildings, Roads, and Landscaped Areas
A master plan is more than miniature buildings. Its value comes from how buildings, circulation routes, landscaping, and shared spaces work together. Roads and pathways show how people may move through the development, while open spaces reveal the relationship between built and natural elements.
Model makers represent components so viewers can distinguish them at a glance. Façade textures, surface finishes, topographical contours, and carefully positioned details make the presentation easier to interpret. Detail should suit the project’s purpose and scale. Too little may hide useful information, while unnecessary complexity can distract from the overall plan.
Helping Stakeholders Understand the Proposal
Large developments involve people with different professional backgrounds. Architects may focus on design intent, developers on the overall project, and investors on understanding the proposal. A physical model gives these audiences a shared visual reference during meetings and reviews.
Participants can view the layout from different angles and discuss how components fit together. This makes explanations more direct and helps teams identify questions for further review. A model does not replace planning documents or technical assessments, but complements them by making the overall concept easier to grasp.
Supporting Real Estate Presentations
For real estate developers, a master plan model can be an important presentation asset. It allows prospective buyers, investors, and stakeholders to see the broader setting rather than focusing on one building alone. The relationship between residential areas, commercial facilities, amenities, and landscaped spaces becomes easier to communicate.
Presentation quality matters because a model may be displayed in a showroom, meeting room, or exhibition. Consistent finishes, neat assembly, and readable details contribute to a professional display. Developers seeking architectural model makers Dubai can rely on must balance visual impact with accurate representation, ensuring the model is useful as well as attractive.
Choosing Materials and Fabrication Methods
Material choices influence a model’s appearance, durability, and detail. Depending on project requirements, makers may use acrylic, ABS, wood, and 3D-printed components. Each choice should suit the intended finish and the features being represented.
Fabrication may combine digital preparation, precision equipment, and manual assembly. Some elements need clean edges, while others require finishing to represent textures or landscape features. The model maker coordinates tasks so parts fit together and the presentation remains cohesive. Material and production decisions should be discussed early because they affect design and timeline.
Managing Communication, Reviews, and Deadlines
Large master plan models contain interconnected elements, so communication is essential. The client and model-making team should agree on scope, scale, priority details, presentation format, and delivery expectations before production advances. A clear point of contact helps questions and updates reach the right people.
Design reviews help resolve discrepancies before fabrication, while quality checks identify issues before final assembly. Timelines depend on size, complexity, and detail, so sharing files and decisions promptly supports coordination. A reliable process keeps the project organized without making speed more important than accuracy.
What to Prepare Before Requesting a Model
Clients can help the process begin smoothly by gathering project information. Useful materials include AutoCAD drawings, 3D files, images, renders, dimensions, and notes about scale or important features. If files are unavailable, a clear explanation of the project and its presentation goals can still start the discussion.
Identify where the model will be displayed, who will view it, and whether transport or maintenance may be needed. These details clarify practical requirements and visual priorities. A quotation can reflect size, complexity, materials, detail, and requested services.
Conclusion
A large-scale master plan model requires more than miniature construction. It depends on interpreting drawings, maintaining scale, choosing materials, adding accurate detail, coordinating fabrication, and communicating clearly with the client. Together, these elements turn a complex development into a presentation stakeholders can understand and discuss. When comparing options, searching for a model maker near me should begin a review of experience, process, quality checks, and the ability to meet the project’s requirements.
From initial planning to final presentation, every detail helps communicate complex developments clearly and professionally. On Point 3D creates detailed architectural scale models for master plans, residential communities, commercial developments, and other projects. Their services include custom model making, CGI renders, 3D animation walkthroughs, model cleaning, repairs, transportation, and maintenance. With client communication, careful fabrication, and quality checks throughout production, the team helps turn complex designs into clear physical and digital presentations for project teams.
