
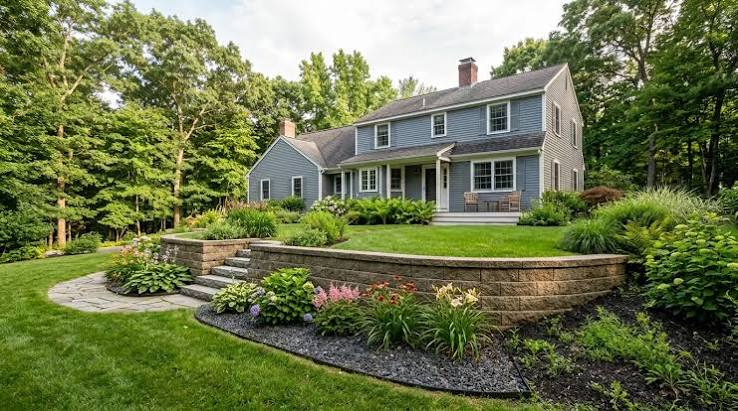
Retaining wall projects fail more often than most property owners expect — and when they do, the consequences extend well beyond an unsightly repair. Soil displacement, foundation compromise, drainage disruption, and liability exposure are all real outcomes that follow a poorly constructed retaining wall. In most cases, the structure itself was not the problem. The contractor who built it was.
Landscape architects working across residential, commercial, and municipal projects have developed a consistent set of screening practices over time, not because contractors are inherently unreliable, but because the variables in earthwork and wall construction are significant. Soil type, slope grade, hydrostatic pressure, and material compatibility all interact in ways that require genuine field experience — not just a crew and a quote.
This framework reflects the vetting process that professionals use before they recommend or retain a contractor for any retaining structure. It is built around observable evidence, verifiable records, and structured conversations. It does not rely on online reviews or portfolio images alone.
Understanding What You Are Actually Hiring For
A retaining wall is a structural system, not a landscaping feature. It manages lateral earth pressure, redirects water flow, and — in many cases — bears load from structures, hardscapes, or traffic above. The contractor you hire must understand soil behavior, drainage engineering, and material performance under stress. This is the distinction that separates a competent wall contractor from someone who builds walls as a secondary service.
Before beginning any evaluation, it helps to review what the role of a qualified contractor actually involves. A practical starting point is the Retaining Wall Contractors guide, which outlines the scope of services, site requirements, and structural considerations that define professional work in this category.
The reason this distinction matters is practical. Many general contractors, hardscape installers, and landscaping companies include retaining walls in their service list without the specific competency that walls require. They may complete smaller decorative walls without issue. But when grade change is significant, when drainage is complex, or when the wall sits near a building foundation, the gap between general experience and structural experience becomes a risk factor with real financial consequences.
The Difference Between Decorative and Structural Work
Decorative retaining walls — typically low-height borders or garden edging — do not require the same engineering consideration as structural walls. They manage minimal pressure, pose limited safety risk, and can be built by a broader range of contractors. Structural retaining walls, by contrast, must account for hydrostatic buildup behind the wall, load distribution across the footing, and material behavior over seasonal freeze-thaw cycles.
When interviewing a contractor, ask directly whether they have built walls under engineered plans or permitted projects. A contractor who has only worked on decorative applications may not recognize the conditions that require deeper footings, drainage aggregate behind the wall face, or geogrid reinforcement within the backfill. That recognition — or the absence of it — is the first meaningful indicator of fit.
Verifying Licensure, Insurance, and Permits
Licensure requirements for retaining wall contractors vary by state and municipality, but the verification process follows a consistent logic: the goal is to confirm that the contractor is operating within a recognized legal and professional framework, not simply claiming to. A contractor who is current on licensure, carries appropriate insurance, and understands local permitting has already demonstrated a baseline of operational accountability.
What Insurance Coverage Should Actually Include
General liability insurance is the minimum. However, for retaining wall work near structures, the coverage limits matter. Low coverage on a project adjacent to a foundation, utility corridor, or public right-of-way creates real exposure if the work causes damage or if structural failure occurs after completion. Ask for a certificate of insurance directly and confirm that the limits are appropriate to the project scope — not just that coverage exists.
Workers’ compensation coverage is equally important. Earthwork and masonry carry physical risk. If a worker is injured on your property and the contractor does not carry workers’ compensation, the liability can transfer to the property owner in some jurisdictions. This is not a theoretical risk. It is a documented pattern in construction-related disputes.
Permits and What They Reveal
Permitted projects involve third-party review. A retaining wall contractor who routinely pulls permits for structural work has had their methods reviewed by municipal inspectors, which adds a layer of validation beyond what you can assess yourself. More importantly, a contractor who avoids permits for projects that require them is signaling either a lack of familiarity with code requirements or a willingness to cut corners when oversight is absent. Neither is acceptable on a structural project.
Evaluating Field Experience Through Project History
Portfolio images and client references remain useful, but they are incomplete on their own. The more informative evaluation comes from asking about specific past projects that resemble your own — in terms of wall height, site conditions, material type, and drainage complexity. How a contractor talks about past work reveals far more than what they choose to show.
How to Structure a Reference Conversation
When contacting past clients, move beyond general satisfaction questions. Ask whether the drainage behind the wall has performed as expected over multiple seasons. Ask whether the contractor identified any unexpected site conditions during construction and how they addressed them. Ask whether the finished wall required any repairs or adjustments in the year following completion.
These questions surface patterns. A contractor who consistently discovers drainage problems after backfill has been placed, rather than before, is working reactively. A contractor whose walls require adjustment in the first year may be underengineering footings or misjudging soil conditions. Neither pattern appears on a portfolio page.
Site Visit Observations Before Signing a Contract
Ask the contractor to walk your site before submitting a proposal. During that visit, observe what they examine. Do they assess the slope and identify where water currently moves across the site? Do they ask about soil type, existing drainage infrastructure, or nearby structures? Do they note any conditions that might affect the wall’s design or construction method?
A contractor who provides a price estimate without examining these conditions is not yet in a position to price the work accurately. That kind of proposal often leads to change orders, scope disputes, or structural shortcuts when unexpected conditions appear mid-project.
Reading the Proposal for Structural Specificity
A well-written proposal for retaining wall work describes specific methods, not just materials and pricing. According to standards maintained by organizations such as the Interlocking Concrete Pavement Institute, wall construction involves defined installation protocols — base preparation, drainage layer placement, batter angle, and cap detailing — that should be reflected in any professional proposal.
When retaining wall contractors submit proposals that list only material names and a total price, the document tells you what the project will cost but not how the work will be done. That gap carries risk. If the project encounters conditions that require additional drainage aggregate, a deeper footing, or a modified batter angle, a vague proposal provides no baseline for resolving the dispute about who is responsible for those changes.
Red Flags in Contractor Proposals
Certain patterns in a proposal consistently indicate underprepared contractors. A price significantly below competing bids often means the contractor has not accounted for drainage infrastructure, adequate base depth, or proper backfill material. A proposal that lists materials without specifying drainage aggregate or base compaction requirements is another indicator. So is the absence of any language about site access, debris removal, or post-construction grading.
These details are not administrative formalities. They reflect whether the contractor has thought through the full scope of the project or is pricing based on the visible work alone.
Assessing Communication and Decision-Making During the Process
How a contractor communicates during the vetting phase is predictive of how they will behave when the project encounters complexity. Most retaining wall projects encounter at least one condition that was not visible during the initial site assessment — buried debris, unexpected soil layering, drainage that runs differently than anticipated. The contractor’s response to those discoveries defines the outcome of the project.
What Responsive Communication Looks Like in Practice
A contractor who responds to site discoveries by explaining options, describing implications, and recommending a specific course of action is operating with the kind of judgment that structural work requires. A contractor who either ignores the condition or proceeds without informing the property owner is creating risk that may not be visible until the wall has been in place for a season or two.
During the initial vetting phase, ask how the contractor has handled unexpected site conditions on past projects. The answer — and specifically whether they can describe a concrete example — reveals whether they have the field experience to manage complexity, or whether their experience has been limited to straightforward installations.
Conclusion: Vetting Is Risk Management, Not Distrust
The framework described here is not a sign of distrust toward contractors. Most retaining wall contractors who take on structural work do so with genuine competence and care. The vetting process exists because the stakes of a poorly executed retaining wall extend beyond the cost of repair — they include structural damage, drainage failure, and safety liability that can persist for years.
Landscape architects use structured vetting because their professional responsibility extends to the performance of the work they oversee, not just the selection of materials or design intent. For property owners, the same logic applies. Asking direct questions, verifying credentials, reading proposals carefully, and observing how a contractor thinks in the field is not excessive diligence. It is the standard that a structural project requires.
A contractor who responds well to this kind of scrutiny — who provides clear answers, welcomes site discussions, and submits detailed proposals — is also the contractor most likely to perform well when the project faces real conditions. The vetting process and the project outcome are more connected than most property owners recognize at the outset.
